

BEDS3
BATHS2 full
SQUARE FEET2,921
MLS#12693102
STATUSNew
PROPERTY TYPEResidential - Single Family
SCHOOLDistrict 207
Property Description
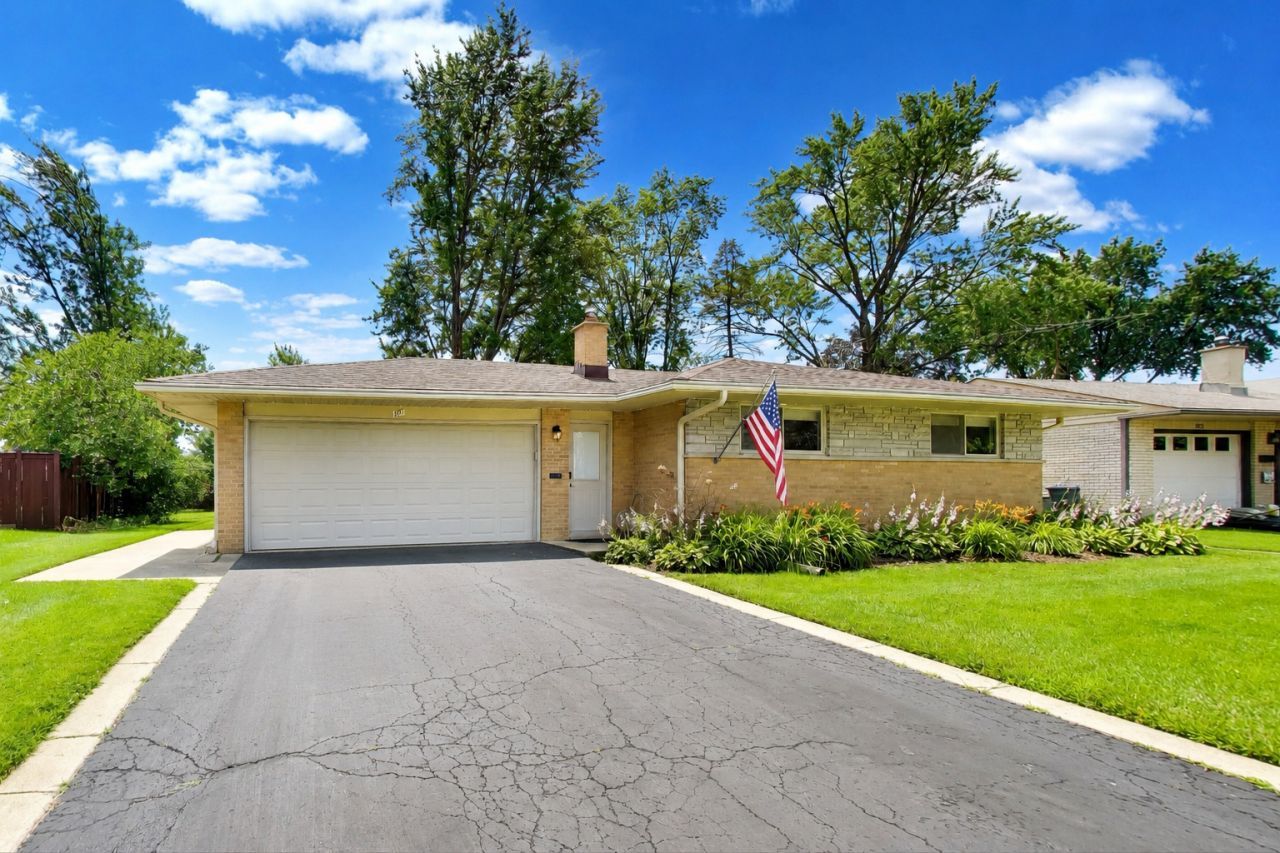
The sprawling ranch you've been dreaming of has arrived. Absolutely stunning both inside and out, this tastefully and timelessly renovated home sits on an expansive 10,000+ square-foot lot and checks every box on your wish list. As the sun sets, you'll fall in love with the exterior lighting that beautifully showcases the home's curb appeal well into the evening. Step inside and immediately love the gorgeous blonde-toned red oak hardwood floors that flow throughout the main living spaces. The beautifully renovated kitchen is the heart of the home, featuring timeless two-tone cabinetry with rich mocha lower cabinets, crisp white upper cabinets, stunning white quartz countertops, a light and airy subway tile backsplash, matte black hardware and fixtures, and stainless steel appliances. This is the kitchen you see on Pinterest & Instagram. Designed with entertaining in mind, the open-concept floor plan seamlessly connects the kitchen to the formal dining room, spacious breakfast area, and breakfast bar. Whether you're hosting holiday dinners, enjoying a casual weekday meal, gathering with friends to watch the big game, or entertaining before heading outside, this layout was designed for making memories. The inviting living room offers a beautiful focal-point fireplace finished in a sophisticated matte charcoal surround. Recessed lighting illuminates the main living areas when desired, while large windows flood the home with an abundance of natural light throughout the day. Retreat to the spacious primary suite featuring a relaxing soaking tub, elegant gray glass subway tile, and a generously sized vanity, creating a spa-inspired space to unwind. Three additional generously sized bedrooms provide incredible flexibility for every stage of life, whether you need bedrooms, a home office, nursery, podcast studio, craft room, fitness space, or guest accommodations. The unfinished basement is ready for your vision and offers endless possibilities. Featuring painted floors, stylish sprayed charcoal ceilings with recessed lighting, and a spacious laundry room, this level is ideal for a future recreation room, home gym, playroom, media room, or man cave. The oversized attached two-car garage offers exceptional storage for vehicles, motorcycles, bicycles, Costco runs, lawn equipment, and all of life's extras. Step outside and discover what truly sets this home apart. Situated on an impressive 10,000+ square-foot lot, the backyard offers your own private retreat, as it's fenced in. Whether you envision a lush garden, space for Rover to run, a swimming pool, playground, outdoor entertaining area, or all of the above, there's room to make it happen. A dedicated fire pit area creates the perfect setting for summer evenings, fall campfires, s'mores, and relaxing under the stars. Additional features include a Generac whole-house generator, providing added peace of mind year-round. You'll love the newer HVAC units. The location is equally impressive. Commuters will
Upcoming Open Houses
Open House Saturday July 18th, 12:30pm - 2:30pm
Open House Sunday July 19th, 12:30pm - 2:30pm
Property Features
Property Type: Residential - Single Family
Basement: Yes
Basement: Partially Finished, Full
Cooling: Central Air
Fireplaces: 1
Garage: 2
Heating: Natural Gas
Home Style: Ranch
Lot Size: 0.25 Acres
Roof Type: Asphalt
Taxes: $8,747
Year Built: 1959
Feature Descriptions
Additional rooms: Eating Area, Recreation Room, Storage
Appliances: Humidifier
Association Includes: None
Dining Room: Separate
Exterior: Brick
Fireplace: Wood Burning
Fireplace Location(s): Living Room
Lot Dimensions: 60X180X105X144
Other Equipment: Ceiling Fan(s), Radon Mitigation System
Parcel#: 08134070090000
Parking: Asphalt, Yes, Garage Owned, Attached, Garage
Sewer: Public Sewer
Total Rooms: 8
Township: Elk Grove
Water: Lake Michigan, Public
Room Sizes
Eating Area: 11X9
Recreation Room: 23X34
Storage: 23X10
Bedroom 2: 12X9
Bedroom 3: 9X10
Dining Room: 12X17
Kitchen: 11X12
Laundry: 10X10
Living Room: 21X17
Primary Bedroom: 10X13
Local Schools
High School: Maine West High School
Middle School: Friendship Junior High School
Elementary School: Brentwood Elementary School
School District: District 207
Listed By / Shown By
Listed By
Agency Name: Baird & Warner
Agency Phone: 773-250-0400
Shown By
Agent Name: Luis Sancho
Agent Phone: Cell: (815) 494-4536
Agency Title: Gambino Realtors

Estimate Your Payment
Estimated Payment
$ 3,508.45 per month $2,611.83 Principal & Interest $728.92 Property Tax $167.71 Homeowner's InsuranceChange Payment Information

Luis Sancho
Cell: (815) 494-4536
Email Me


Member Participants (and their affiliated licensees, if applicable) shall indicate on their websites that IDX information is provided exclusively for consumers’ personal non-commercial use, that it may not be used for any purpose other than to identify prospective properties consumers may be interested in purchasing, that the data is deemed reliable but is not guaranteed by MLS GRID, and that the use of the MLS GRID Data may be subject to an end user license agreement prescribed by the Member Participant’s applicable MLS if any and as amended from time to time. MLS GRID may, at its discretion, require use of other disclaimers as necessary to protect Member Participant, and/or their MLS from liability.
Based on information submitted to the MLS GRID. All data is obtained from various sources and may not have been verified by broker or MLS GRID. Supplied Open House Information is subject to change without notice. All information should be independently reviewed and verified for accuracy. Properties may or may not be listed by the office/agent presenting the information.
Privacy Policy / DMCA Notice / ADA Accessibility


This site is hosted, designed and copyright
© 1994 - 2026 by
Delta Media Group, Inc. -- Patent Pending --
301 Lance Drive | MLS# 12693102
This single family home located at 301 Lance Drive, Des Plaines, IL 60016 is currently listed for sale with an asking price of $575,000. This property was built in 1959 and has 3 bedrooms and 2 full baths with 2921 sq. ft. Lance Drive is located within the District 207 school district. Search Des Plaines real estate on lsancho.gogambino.com today.