

BEDS4
BATHS2 full
MLS#12707934
STATUSNew
PROPERTY TYPEResidential - Single Family
SCHOOLDistrict 304
Property Description
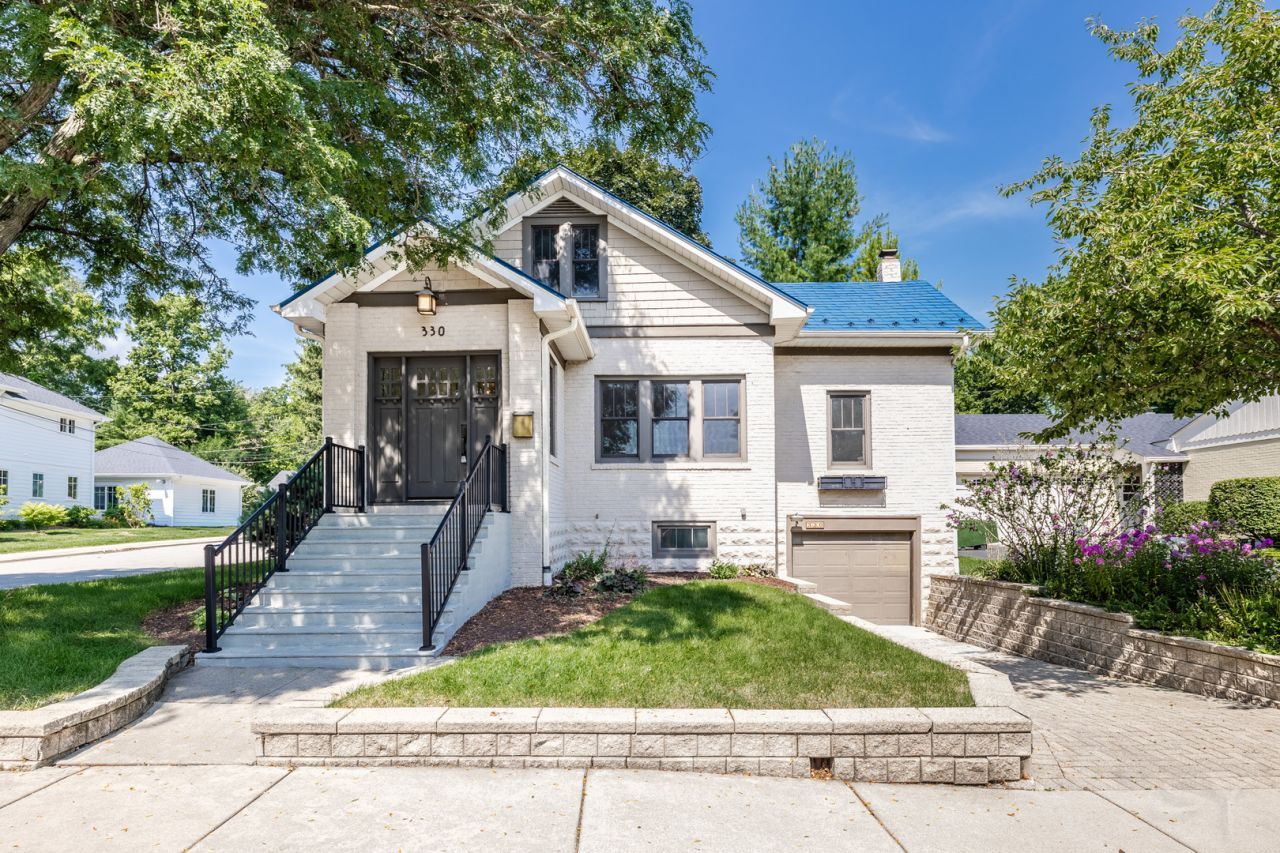
Welcome to a rare opportunity to own a beautifully renovated historic bungalow in the heart of Geneva's highly sought-after Historic District. Perfectly blending timeless character with today's most desirable finishes, this exceptional 4-bedroom, 2-bath home is just steps from the scenic Fox River, downtown Geneva's award-winning restaurants, boutique shopping, and year-round entertainment. From the moment you arrive, you'll be captivated by the home's original solid wood front door-a timeless introduction to the character that awaits inside. The spacious tiled foyer welcomes you into a home where every detail has been thoughtfully curated. The main level showcases soaring 9-foot ceilings, durable wood-look laminate flooring, solid-core two-panel doors, Andersen windows, custom millwork and oversized baseboards, designer lighting, and updated switches and outlets that seamlessly complement the home's historic architecture. The sun-filled kitchen is both elegant and functional, featuring custom 42-inch white shaker cabinetry, luxurious quartz countertops with a matching quartz backsplash, sleek black hardware, and premium KitchenAid stainless steel appliances. Every finish was carefully selected to preserve the home's classic charm while delivering the style and functionality today's buyers expect. The main floor also offers two generously sized bedrooms and a beautifully remodeled full bath featuring timeless subway tile, glass shower doors with classic black hardware, and elegant finishes inspired by Chicago's historic touch. Upstairs, you'll find two additional spacious bedrooms, a versatile flex room perfect for a home office, walk-in closet, nursery, or playroom, along with custom built-in shelving. The second full bath serves as a private retreat with designer tile, upscale fixtures, and luxurious finishes that create a spa-like atmosphere. The finished lower level adds even more flexible living space with two bonus rooms ideal for a family room, home gym, office, hobby room, or guest space. The utility room has been enhanced with sound-dampening insulation, providing additional comfort and quiet throughout the home. Completely renovated while honoring its historic roots, this move-in-ready home offers the perfect combination of character, craftsmanship, and modern luxury-all within one of the Fox Valley's most desirable neighborhoods. Whether you're looking to enjoy the vibrant downtown lifestyle, peaceful river walks, or simply own a truly one-of-a-kind home, this exceptional property delivers it all. Historic charm, designer finishes, and an unbeatable location-this is Geneva living at its finest.
Property Features
Property Type: Residential - Single Family
Basement: Finished, Full
Basement: Yes
Cooling: Central Air
Garage: 1
Heating: Natural Gas, Forced Air
Home Style: Bungalow
Lot Size: 0.11 Acres
Roof Type: Metal
Taxes: $10,831
Year Built: 1927
Amenities
1st Floor Bedroom
1st Floor Full Bath
High Ceilings
Special Millwork
Feature Descriptions
Additional rooms: Enclosed Porch, Foyer
Association Includes: None
Bath Features: Soaking Tub
Dining Room: Separate
Exterior: Brick
Lot Dimensions: 102x51x102x51
Parcel#: 1203481010
Parking: Brick Driveway, Heated Garage, Yes, Other, Attached, Garage
Sewer: Public Sewer
Total Rooms: 8
Township: Geneva
Water: Public
Room Sizes
Foyer: 9X8
Enclosed Porch: 10X7
Bedroom 2: 14X11
Bedroom 3: 15X9
Bedroom 4: 11X10
Dining Room: 14X11
Family Room: 12X10
Kitchen: 12X11
Laundry: 10X12
Living Room: 18X12
Primary Bedroom: 15X14
Local Schools
High School: Geneva Community High School
Middle School: Geneva Middle School
Elementary School: Williamsburg Elementary School
School District: District 304
Listed By / Shown By
Listed By
Agency Name: HomeSmart Connect LLC
Agency Phone: 847-495-5000
Shown By
Agent Name: Luis Sancho
Agent Phone: Cell: (815) 494-4536
Agency Title: Gambino Realtors

Estimate Your Payment
Estimated Payment
$ 5,059.80 per month $3,906.39 Principal & Interest $902.58 Property Tax $250.83 Homeowner's InsuranceChange Payment Information

Luis Sancho
Cell: (815) 494-4536
Email Me


Member Participants (and their affiliated licensees, if applicable) shall indicate on their websites that IDX information is provided exclusively for consumers’ personal non-commercial use, that it may not be used for any purpose other than to identify prospective properties consumers may be interested in purchasing, that the data is deemed reliable but is not guaranteed by MLS GRID, and that the use of the MLS GRID Data may be subject to an end user license agreement prescribed by the Member Participant’s applicable MLS if any and as amended from time to time. MLS GRID may, at its discretion, require use of other disclaimers as necessary to protect Member Participant, and/or their MLS from liability.
Based on information submitted to the MLS GRID. All data is obtained from various sources and may not have been verified by broker or MLS GRID. Supplied Open House Information is subject to change without notice. All information should be independently reviewed and verified for accuracy. Properties may or may not be listed by the office/agent presenting the information.
Privacy Policy / DMCA Notice / ADA Accessibility


This site is hosted, designed and copyright
© 1994 - 2026 by
Delta Media Group, Inc. -- Patent Pending --
330 S River Lane | MLS# 12707934
This single family home located at 330 S River Lane , Geneva, IL 60134 is currently listed for sale with an asking price of $860,000. This property was built in 1927 and has 4 bedrooms and 2 full baths. S River Lane is located within the District 304 school district. Search Geneva real estate on lsancho.gogambino.com today.