

BEDS4
BATHS3 full 1 partial
SQUARE FEET3,846
MLS#12704670
STATUSNew
PROPERTY TYPEResidential - Single Family
SCHOOLDistrict 99
Property Description
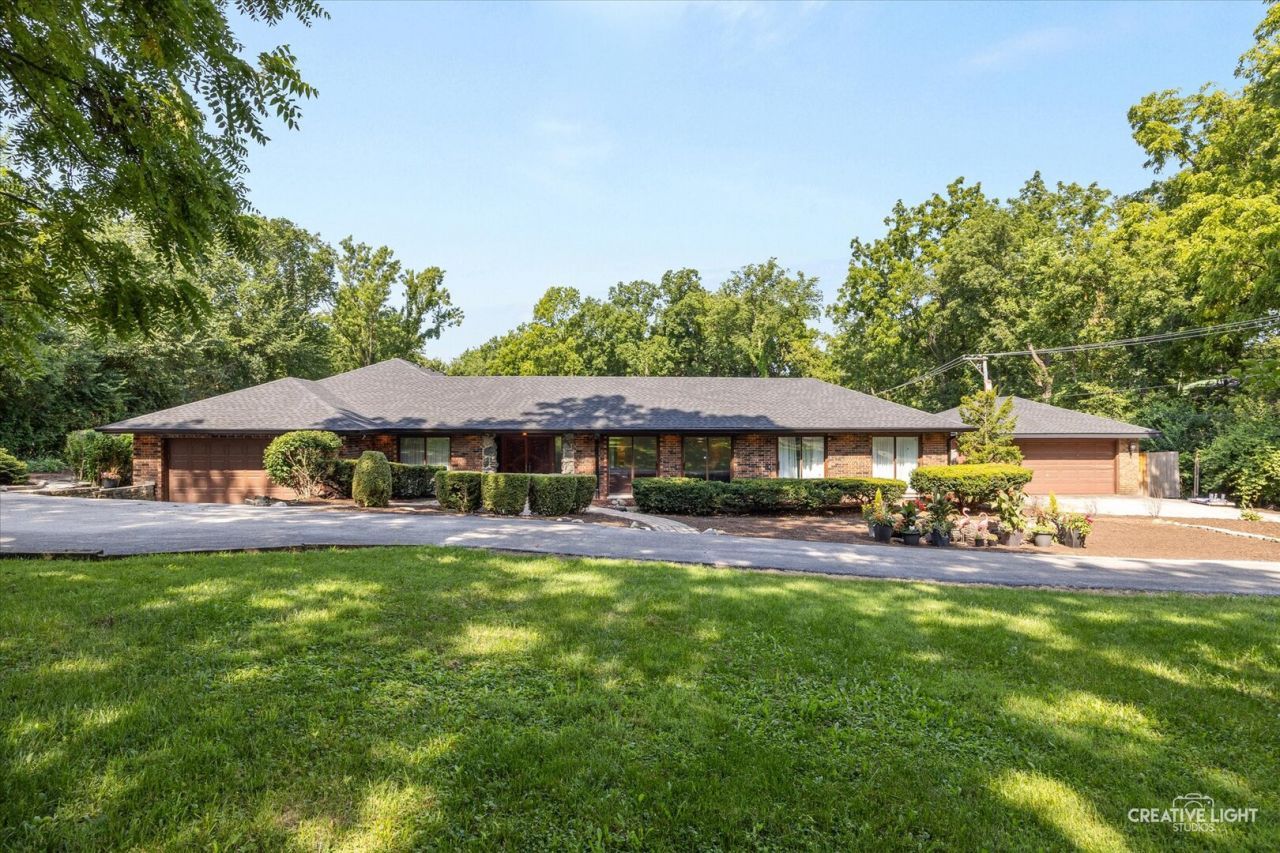
Escape to your own private sanctuary! Tucked away on a breathtaking 1.6-acre wooded lot, this one-of-a-kind custom brick ranch offers nearly 4,000 sq. ft. of meticulously updated luxury. A grand circular driveway welcomes you home to a perfect blend of secluded nature and modern convenience. The sprawling interior features newer hardwood floors throughout and an expansive Great Room anchored by a stunning stone wood-burning fireplace and a built-in step-down bar-perfect for hosting. Culinary enthusiasts will love the completely updated gourmet kitchen, boasting premium stainless Bosch appliances, an upgraded steam oven, and a massive one-piece quartz center island. Work from home in style in the impressive 21x18 den/office, flooded with natural light from two sets of patio doors framing serene forest views. The bedroom wing is thoughtfully designed with just 3 steps down for added privacy. The primary suite serves as a true retreat with its own dedicated HVAC system and a freshly remodeled bath featuring a large custom shower and deep soaking tub. An additional hallway bath is beautifully updated with a double vanity and spacious shower. This versatile layout also easily accommodates in-law living arrangements. Outdoors, enjoy effortless, low-maintenance living with two massive patios overlooking the pristine wooded yard, plus a fenced dog run. Car enthusiasts and hobbyists will appreciate the 4-car garage capacity, featuring a 2-car attached garage plus an oversized, 35-foot-deep 2-car detached garage. Key Updates & Features: HVAC (2021), dual climate zones, top-of-the-line iSpring 6-stage water treatment system with UV, and an unbeatable location with easy access to Rt 53 and I-355. Don't miss this magnificent estate!
Property Features
Property Type: Residential - Single Family
Basement: None
Cooling: Central Air
Fireplaces: 1
Garage: 4
Heating: Natural Gas, Forced Air
Home Style: Step Ranch
Lot Size: 1.63 Acres
Roof Type: Asphalt
Taxes: $14,742
Year Built: 1973
Amenities
In-Law Floorplan
1st Floor Full Bath
Feature Descriptions
Additional rooms: Great Room
Appliances: Microwave, Dishwasher, Refrigerator, Washer, Dryer, Disposal, Stainless Steel Appliance(s), Cooktop, Oven, Range Hood, Water Purifier, Water Purifier Owned, Water Softener, Water Softener Owned, Gas Cooktop, Electric Oven
Association Includes: None
Bath Features: Whirlpool, Separate Shower
Dining Room: Separate
Exterior: Brick, Frame
Fireplace: Wood Burning
Fireplace Location(s): Family Room
Laundry: Main Level
Lot: Wooded
Lot Dimensions: 176 X 400 X 177 X 402
Parcel#: 0835303007
Parking: Asphalt, Circular Driveway, Garage Door Opener, Garage, Yes, Garage Owned, Attached, Detached, Off Street, Driveway, Owned
Sewer: Septic Tank
Total Rooms: 9
Township: Lisle
Water: Well
Room Sizes
Great Room: 26X18
Bedroom 2: 11X11
Bedroom 3: 13X11
Bedroom 4: 15X11
Dining Room: 20X12
Family Room: 15X12
Kitchen: 12X09
Laundry: 17X08
Living Room: 21X18
Primary Bedroom: 19X15
Local Schools
High School: South High School
Middle School: Thomas Jefferson Junior High Sch
School District: District 99
Listed By / Shown By
Listed By
Agency Name: RE/MAX of Naperville
Agency Phone: 630-420-1220
Shown By
Agent Name: Luis Sancho
Agent Phone: Cell: (815) 494-4536
Agency Title: Gambino Realtors

Estimate Your Payment
Estimated Payment
$ 5,042.51 per month $3,583.88 Principal & Interest $1,228.50 Property Tax $230.13 Homeowner's InsuranceChange Payment Information

Luis Sancho
Cell: (815) 494-4536
Email Me


Member Participants (and their affiliated licensees, if applicable) shall indicate on their websites that IDX information is provided exclusively for consumers’ personal non-commercial use, that it may not be used for any purpose other than to identify prospective properties consumers may be interested in purchasing, that the data is deemed reliable but is not guaranteed by MLS GRID, and that the use of the MLS GRID Data may be subject to an end user license agreement prescribed by the Member Participant’s applicable MLS if any and as amended from time to time. MLS GRID may, at its discretion, require use of other disclaimers as necessary to protect Member Participant, and/or their MLS from liability.
Based on information submitted to the MLS GRID. All data is obtained from various sources and may not have been verified by broker or MLS GRID. Supplied Open House Information is subject to change without notice. All information should be independently reviewed and verified for accuracy. Properties may or may not be listed by the office/agent presenting the information.
Privacy Policy / DMCA Notice / ADA Accessibility


This site is hosted, designed and copyright
© 1994 - 2026 by
Delta Media Group, Inc. -- Patent Pending --
8516 Una Avenue | MLS# 12704670
This single family home located at 8516 Una Avenue , Naperville, IL 60565 is currently listed for sale with an asking price of $789,000. This property was built in 1973 and has 4 bedrooms and 3 full and 1 partial baths with 3846 sq. ft. Una Avenue is located within the District 99 school district. Search Naperville real estate on lsancho.gogambino.com today.